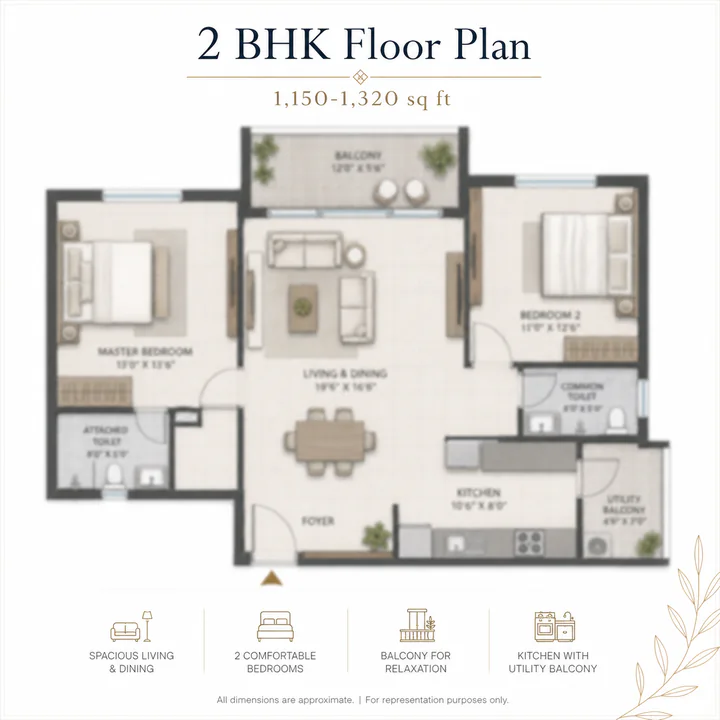
2 BHK
1,150 - 1,320 sq ft
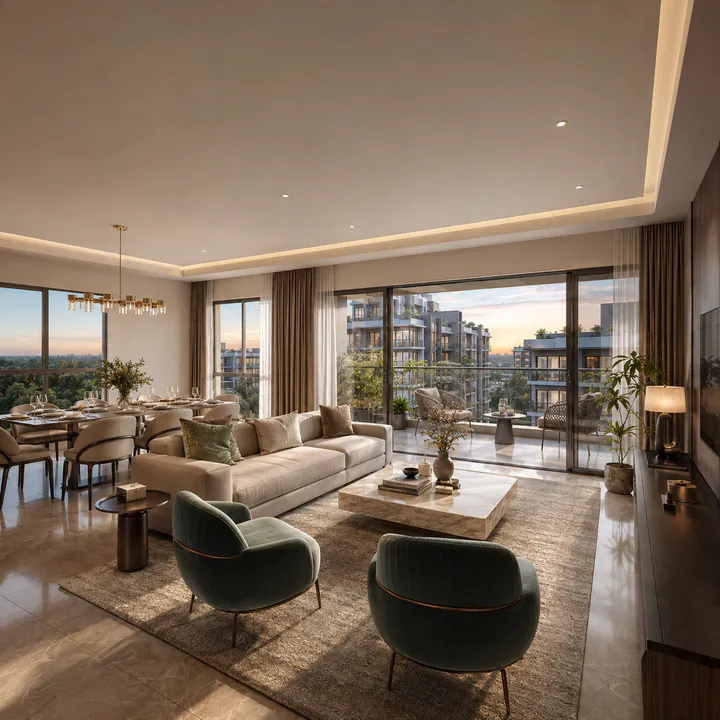
Adarsh Bellahalli offers 2, 3 and 4 BHK apartments across four Ground+15 blocks, with approximately 480 homes at roughly seven to eight apartments per floor plate. Indicative super built-up areas run from 1,150 sq ft for the compact 2 BHK to 2,450 sq ft for the largest 4 BHK. Adarsh Forest Glen is relevant when the floor-plan decision turns from square footage to storage, work-from-home use, bedroom privacy, and long-term family comfort.
| Configuration | Indicative super built-up | Indicative carpet area | Indicative price | Indicative rate |
|---|---|---|---|---|
| 2 BHK | 1,150 – 1,320 sq ft | ~700 – 810 sq ft | ₹1.25 Cr – ₹1.50 Cr | ₹10,900 – ₹11,400 /sq ft |
| 3 BHK | 1,540 – 1,820 sq ft | ~940 – 1,115 sq ft | ₹1.74 Cr – ₹2.15 Cr | ₹11,300 – ₹11,800 /sq ft |
| 4 BHK | 2,180 – 2,450 sq ft | ~1,330 – 1,500 sq ft | ₹2.62 Cr – ₹3.05 Cr | ₹12,000 – ₹12,450 /sq ft |
Rates step up with configuration size, which is standard: larger units carry a higher proportion of external wall, corner position and balcony, and they are the scarcer product in this micro-market.
Before any individual plan, the number worth understanding is the plate. Around 480 apartments across four blocks and sixteen levels is roughly seven to eight homes per floor. Bengaluru high-rises commonly run ten to fourteen.
That difference determines four things a buyer experiences daily:
Lift waiting. A floor plate of seven to eight units generates roughly half the morning peak call volume of a fourteen-unit plate for the same lift bank. The queue at 8:45 a.m. is the most reliable predictor of how a resident feels about their building, and it is set at the planning stage.
Corridor length. Fewer doors per floor means a shorter run from the lift lobby to the front door, and it means the corridor can be naturally lit and ventilated at both ends rather than being an internal tube.
Corner share. On a seven-to-eight-unit plate a much higher proportion of apartments occupy a corner with two external walls. Corner homes get light on two aspects and genuine cross-ventilation.
Cross-ventilation. Cross-ventilation requires openings on opposite or adjacent faces. On a tightly packed plate, most units are single-aspect and cannot cross-ventilate at all, no matter what the brochure says. A lower unit count per floor is the structural precondition.
The 2 BHK is the entry configuration and the volume product. At 1,150 to 1,320 sq ft super built-up it is materially larger than the compact 2 BHK stock that has defined Bellahalli to date — Sobha Dream Gardens' 2 BHK units on the adjacent Kannuru Main Road run 1,004 to 1,059 sq ft.
Layout. A living and dining space planned as a single volume with a defined dining zone rather than a corridor with furniture in it; a kitchen with a utility balcony for the washing machine and dry storage; a master bedroom with an attached bathroom and wardrobe run; a second bedroom with access to a common bathroom; and a balcony off the living space.
What the extra 150–250 sq ft buys over the local compact stock: a dining table that seats six rather than four, a utility that is a real balcony rather than a niche, and a second bedroom that can hold a double bed plus a desk rather than only a bed.
Buyer profile. First-time buyers working at Manyata or in the airport corridor; couples and young families; and rental investors, for whom the 2 BHK is the most liquid rental product in North Bengaluru with the deepest tenant pool.
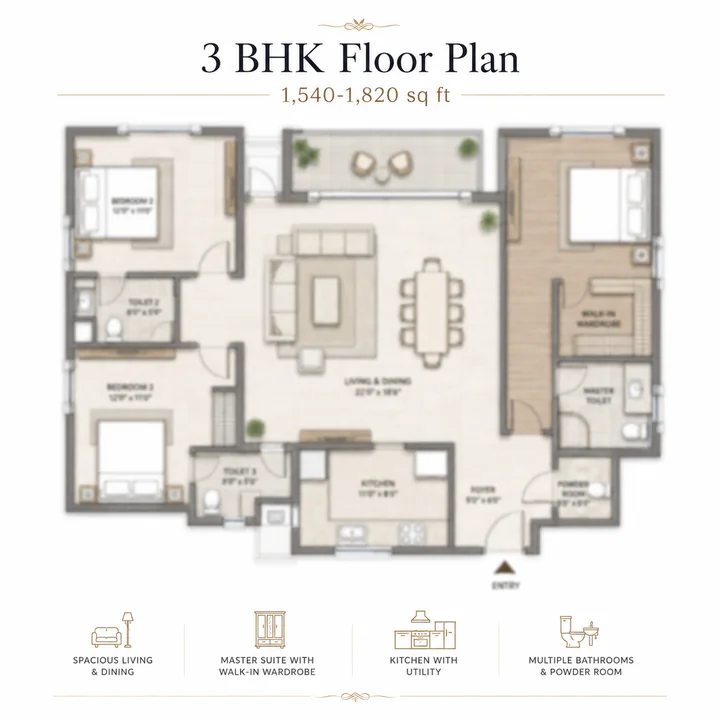
The 3 BHK is the core family configuration and covers the widest range in the project, from a compact three-bedroom at 1,540 sq ft to a generous 1,820 sq ft plan.
Layout. A larger living and dining volume with the balcony extended along the living edge; a kitchen with a separate utility; a master suite with an attached bathroom and, in the larger plans, a walk-in wardrobe; two further bedrooms, one of which in the larger plans is attached; and a common bathroom. The upper end of the range accommodates a powder room off the entry — the single most useful addition in a family home, because it keeps guests out of the bedroom wing.
The 1,540 versus 1,820 decision. The compact plan is a true three-bedroom home. The larger plan converts the third bedroom into a flexible room — a study, a home office, or a nursery that becomes a bedroom — and adds the powder room and a longer balcony. For a two-income household where at least one person works from home two days a week, that flexibility is generally worth the step.
Buyer profile. Families upgrading from a 2 BHK within North Bengaluru; households with children needing separate rooms; and buyers who want a dedicated work-from-home space without sacrificing a bedroom.
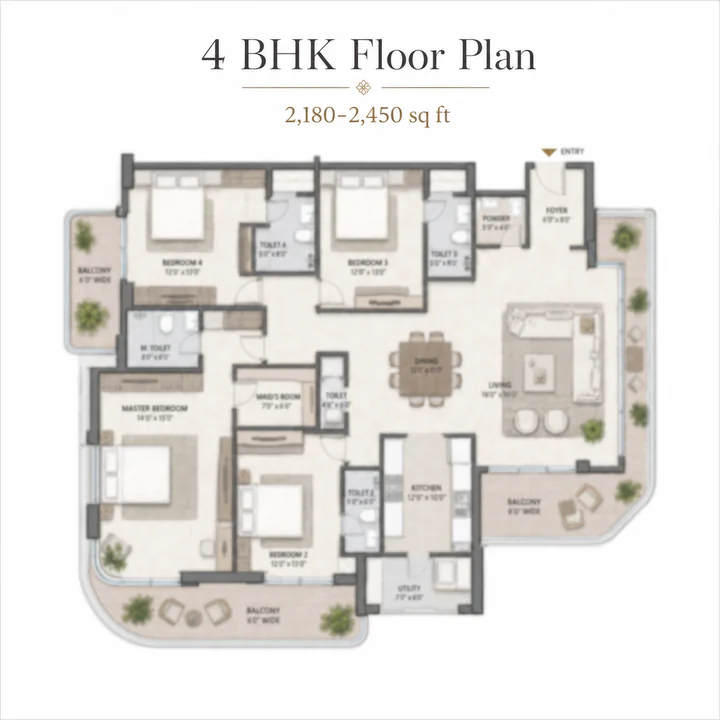
The 4 BHK tier is the project's differentiator. Large-format apartment supply in the Bellahalli–Kogilu pocket is genuinely thin; a household that needs 2,400 sq ft has generally had to buy in Hebbal or Yelahanka New Town at a fifteen to twenty per cent higher rate.
Layout. A large living and dining volume with a wide balcony; a kitchen with separate utility and, in the larger plans, provision for a service entrance; a master suite with attached bathroom, walk-in wardrobe and its own balcony access; three further bedrooms, at least two attached; a powder room; and in the largest plans a maid's room with an attached toilet.
Corner positioning. The 4 BHK units occupy corner positions on the plate, which is what gives them two external aspects, light from two directions and genuine cross-ventilation. This is not an upgrade option; it is a consequence of where a 2,400 sq ft unit has to sit on a floor plate.
Buyer profile. Multi-generational households — the maid's room and the fourth bedroom are what make a three-generation arrangement work; senior professionals at Manyata and in the aerospace cluster; and buyers who are currently priced into Hebbal but would prefer the space.
Every price in the Indian apartment market is quoted against super built-up area. Every RERA registration and every sale agreement states carpet area. They are different numbers and the gap between them is where most buyer confusion lives.
The ratio of carpet to super built-up is the efficiency, and it typically runs 60–65% in Bengaluru high-rises. A project with extensive common amenity carries a lower ratio, because there is more common area to apportion.
The comparison rule: convert everything to a rate per square foot of carpet area before you compare two projects. A ₹11,000 per sq ft quote at 65% efficiency is ₹16,900 per sq ft of carpet. The same ₹11,000 at 58% efficiency is ₹18,965 per sq ft of carpet — twelve per cent more expensive for the same money, invisible in the headline rate. When the RERA registration is published, the carpet areas in it are the numbers to run this calculation against.
Parking sits across basement and podium levels, at a ratio sized for the configuration mix. With 3 and 4 BHK homes forming a substantial share of the plan, a meaningful proportion of households will hold two vehicles, and the allocation is planned for that rather than for a single-car default. Visitor parking is provided separately at grade near the entry so that guest vehicles do not consume resident bays.
EV charging provision is built into the basement layout at the design stage. This is worth checking on the specification sheet at launch, because retrofitting EV capacity — new cabling runs, additional transformer load, metering — into a completed basement is among the most expensive upgrades a residents' association can face.
The ground level of each block carries the lobby, the mail and package room, and the services core. Fire refuge floors are provided at the intervals required for a Ground+15 building under Karnataka Fire and Emergency Services rules.
Choose the floor before the unit. In a Ground+15 block, floors 4 to 11 are the practical sweet spot — high enough to clear the tree line and the site noise, low enough that lift dependence is manageable and the walk down in a power cut is survivable. Floors 12 to 15 buy the best sightlines north toward Yelahanka and command a premium.
Prioritise aspect over area. A 1,540 sq ft 3 BHK on a corner with a north–east aspect is a better home than a 1,700 sq ft unit facing due west in the middle of the plate. Bengaluru's west sun makes a west-facing living room unusable from three to six in the afternoon for much of the year, and no amount of floor area compensates.
Check the balcony depth, not just its presence. A balcony under four feet deep holds a plant and nothing else. Five to six feet holds two chairs and a table, which is the difference between a feature and a room.
Look at the utility. In a Bengaluru apartment the utility balcony carries the washing machine, the drying line, the dry stores and often the water purifier. A shallow utility pushes all of that into the kitchen.
Expect the following at handover, to be confirmed against the specification sheet issued with the RERA registration:
| Element | Indicative specification |
|---|---|
| Structure | RCC framed, designed to Seismic Zone II |
| Walls | Concrete block masonry; internal smooth putty finish with emulsion |
| Flooring — living, dining, bedrooms | Large-format vitrified tile |
| Flooring — balconies and utility | Anti-skid ceramic or vitrified tile |
| Bathrooms | Ceramic wall tile to lintel height; anti-skid floor tile; branded CP fittings and sanitaryware |
| Kitchen | Granite or engineered stone counter with stainless steel sink; tiled dado above the counter; provision for chimney, hob and water purifier |
| Doors | Engineered main door with veneer finish and safety lock; flush internal doors |
| Windows | UPVC or powder-coated aluminium glazing with mosquito mesh provision |
| Electrical | Concealed FR copper wiring, modular switches, provision for AC in living and all bedrooms |
| Backup | DG backup to common areas plus an allocation to each apartment |
| Water | Individual metering per apartment; treated water for flushing |
The configurations and areas above are indicative, derived from the sanctioned scheme parameters and Adarsh's plan conventions on comparable projects. The published floor plans, exact carpet areas and the final specification sheet are released with the Karnataka RERA registration and at launch. Register your interest to receive them, along with the unit availability chart, as soon as they are issued.
Adarsh Bellahalli launches in Q3 2026. Pre-launch registrations receive the configuration and pricing sheet ahead of the public release, priority on floor and unit selection, and direct notification when the Karnataka RERA registration is published.