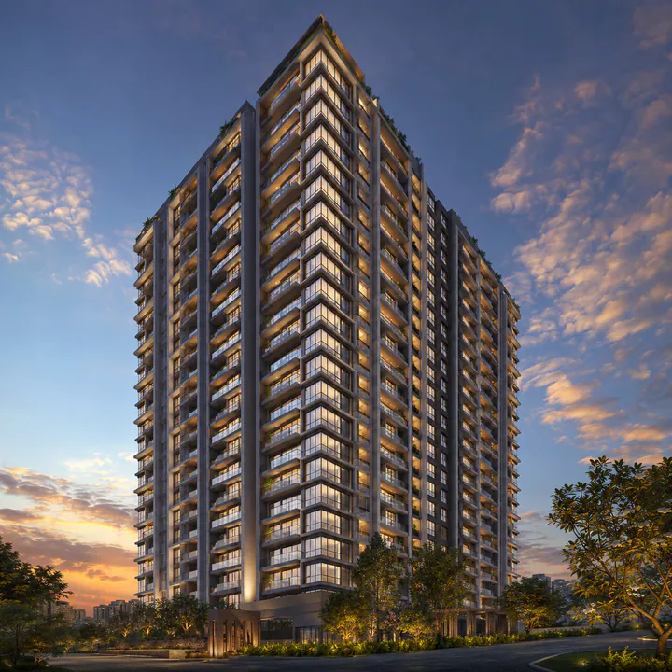
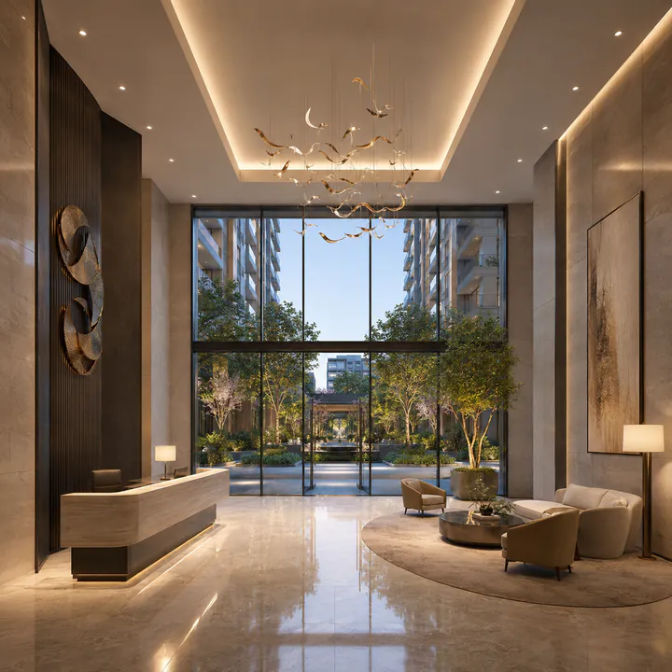
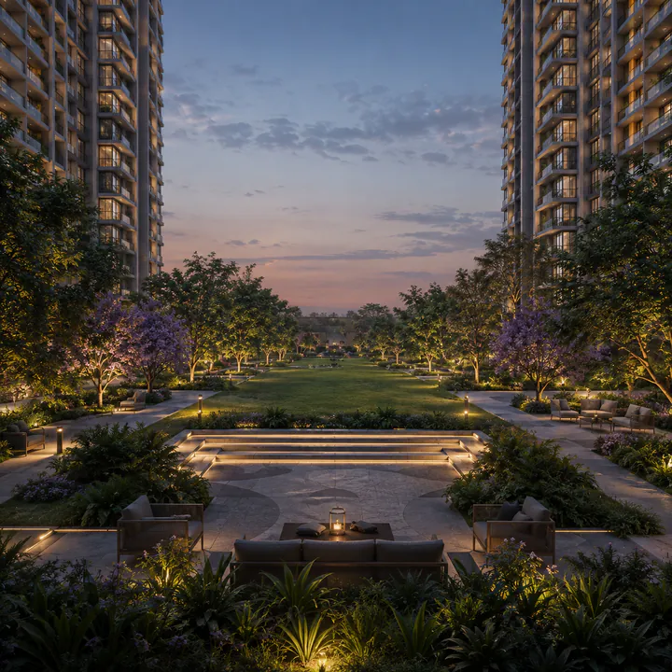
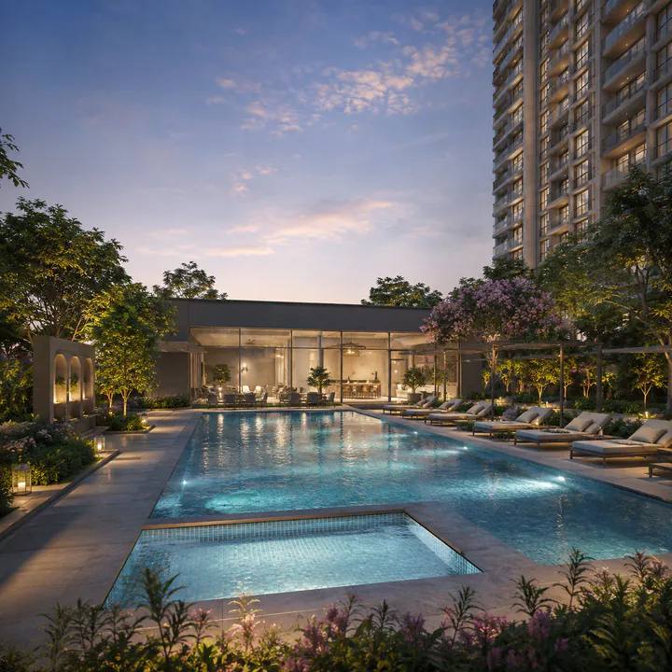
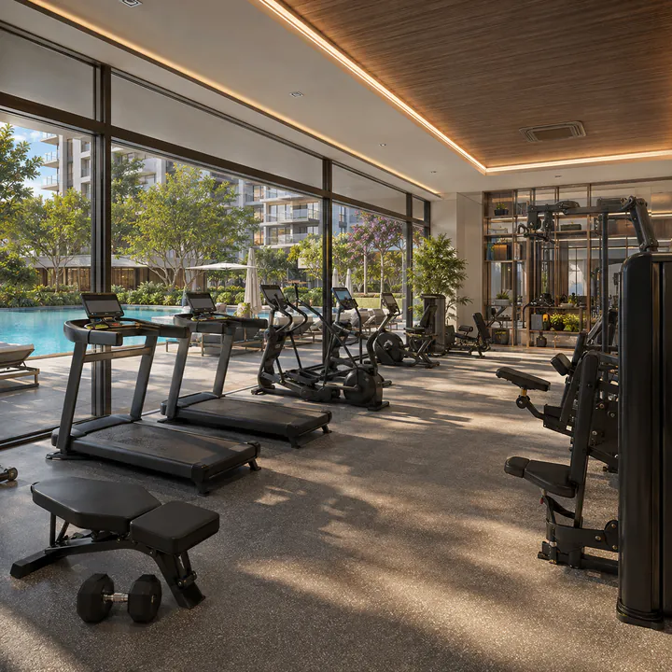
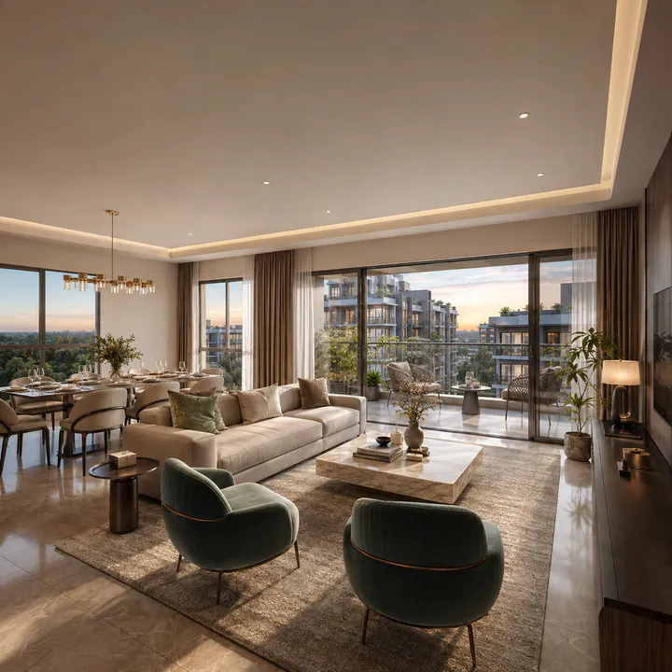
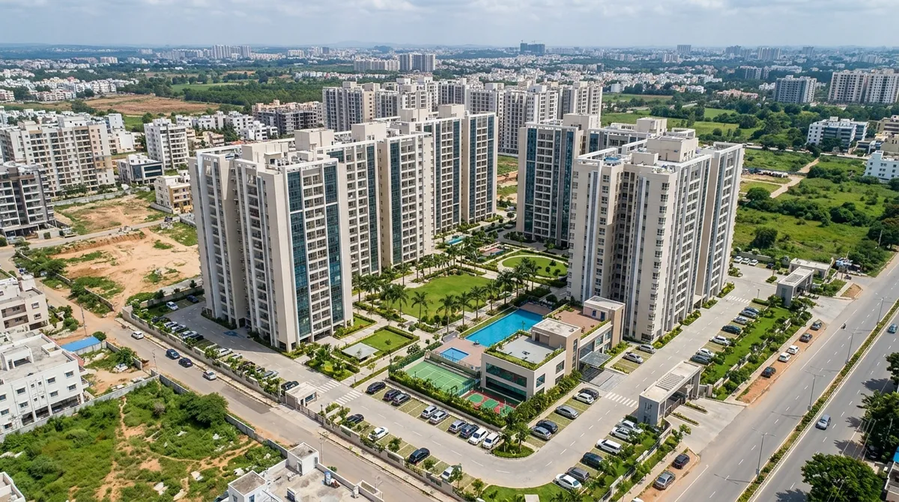
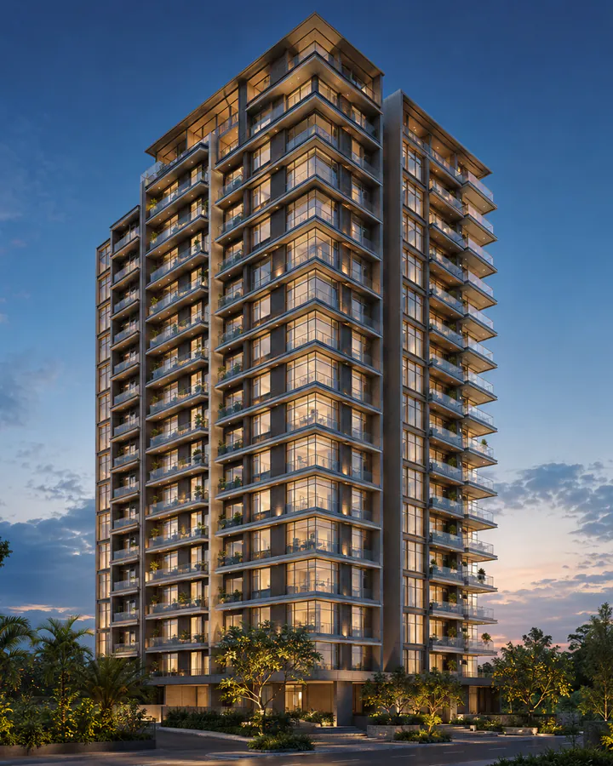
Adarsh Bellahalli tower exterior - Ground+15 elevation at dusk with articulated balcony rhythm
Adarsh Developers · Bellahalli Main Road

Adarsh Bellahalli2, 3 & 4 BHK Apartments on Bellahalli Main Road, North Bengaluru

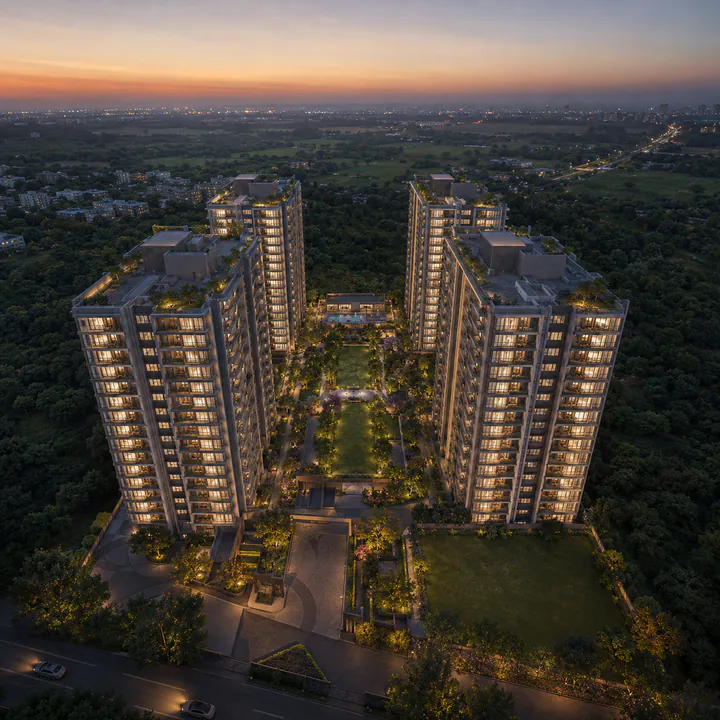
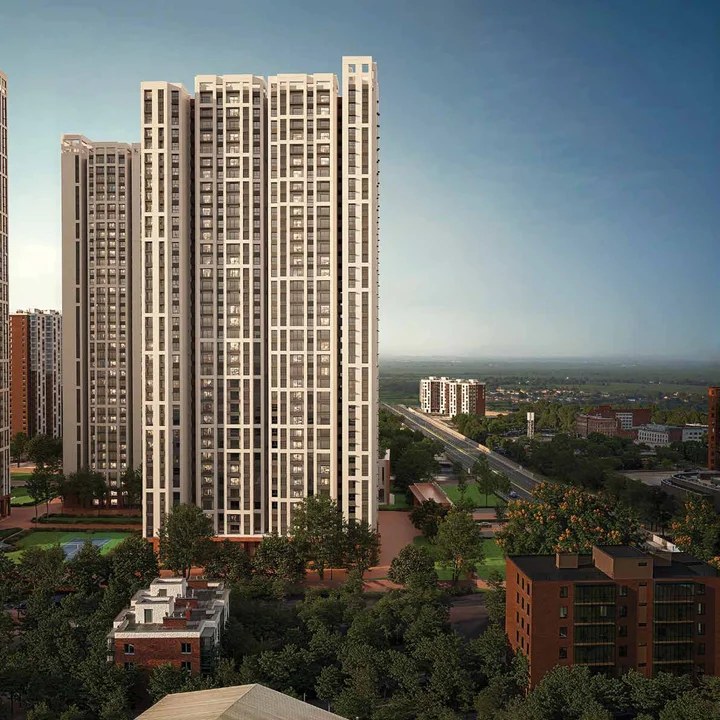
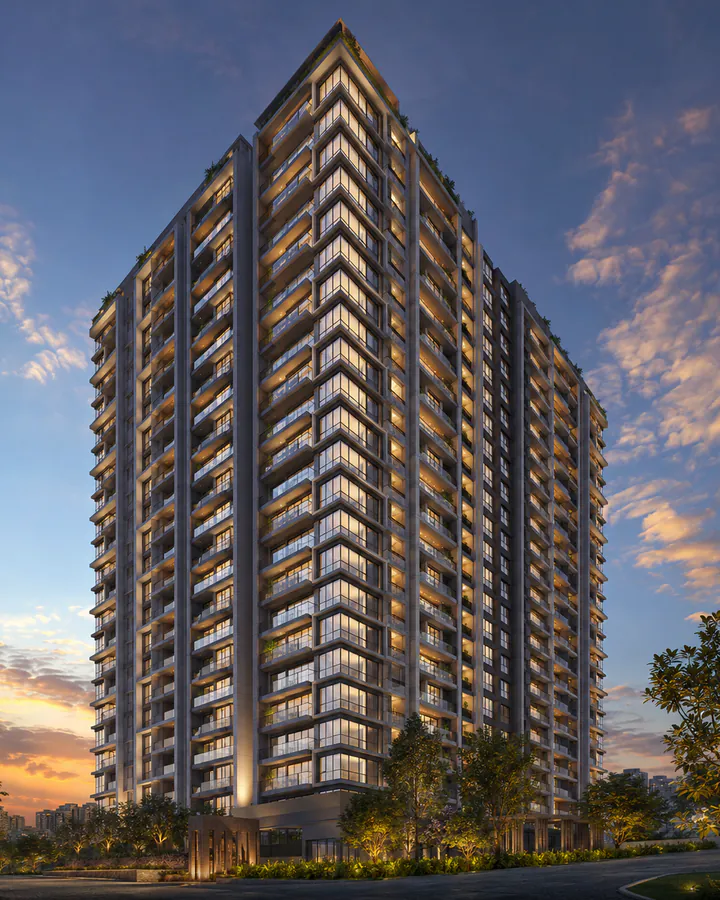
Adarsh Bellahalli is a six-acre, four-block residential development taking shape on Bellahalli Main Road, near the Bellahalli–Mittaganahalli Cross and REVA University, in North Bengaluru. Developed by Adarsh Developers — founded 1988, approximately 29.61 million sq ft delivered across 33+ completed projects — the project is planned as four Ground+15 towers carrying around 480 apartments in 2, 3 and 4 BHK configurations on a BDA-approved parcel. Launch is scheduled for Q3 2026, with completion targeted for March 2031.

  • 6
    Acres
  • 4
    Blocks · G+15
  • ~480
    Apartments
  • 2, 3 & 4
    BHK

Register your interest

Get the configuration sheet, indicative pricing and a site visit slot before the Q3 2026 launch.

No spam. Your details are never sold or shared with third parties.

01 — Overview

Adarsh Bellahalli Overview and Project Highlights

North Bengaluru's apartment market has spent five years being defined by two things: the airport corridor and Manyata. Bellahalli sits between them, close enough to both to matter, and it has been supplied almost entirely by compact one- and two-bedroom stock. A four-block scheme carrying a genuine 4 BHK tier, from a developer with a delivered and occupied project three kilometres up the road, is a different proposition to what this pocket has absorbed so far. Address Maker Apollo keeps the wider Bengaluru context in view, especially when buyers are weighing format, commute patience, and how much certainty they need before shortlisting.

Bellahalli occupies a specific position on Bengaluru's northern map. It sits east of NH-44 and the Yelahanka satellite town, west of the Thanisandra Main Road spine, and north of the Hennur–Bagalur arc. From that address a resident is roughly nine kilometres from Manyata Tech Park, eleven from Hebbal, and twenty from Kempegowda International Airport — three of the four things that determine value in North Bengaluru. The fourth is metro, and that is arriving.

What the pocket has not had is product depth. Bellahalli and Kogilu have absorbed a decade of demand from Manyata and the airport belt, and the supply that met it was overwhelmingly compact: one-bedroom and two-bedroom apartments in the 620–1,060 sq ft range, priced for first-time buyers and rental investors. That stock did its job. It also means a household that outgrew a 2 BHK in Bellahalli has generally had to leave Bellahalli.

Adarsh Bellahalli is planned against that gap. Four blocks, around 480 homes, and a configuration set that runs from 2 BHK through to a 4 BHK tier of 2,180 to 2,450 sq ft. The site is six acres, which at this unit count produces a density that is moderate by current Bengaluru standards rather than aggressive — roughly 80 homes per acre, against the 110–130 per acre common in the high-rise launches on Thanisandra and Hennur.

The second thing the numbers do is set the amenity economics. A 480-home community is large enough to fund a full clubhouse, multiple sports surfaces, a proper landscape budget and 24-hour infrastructure, because those costs divide across 480 households. It is also small enough that the pool is not queued at 7 a.m. and the clubhouse is not booked out three weekends deep. That band — big enough to afford the amenity, small enough to use it — is where a four-block, six-acre project sits, and it is difficult to buy at either extreme.
Project name
Adarsh Bellahalli
Developer
Adarsh Developers (Adarsh Group)
Location
Bellahalli Main Road, Bellahalli–Mittaganahalli Cross, Kogilu, near REVA University, Bengaluru 560064
Land area
6 acres
Blocks
4
Floor levels
Ground + 15
Units
Approximately 480 apartments
Configurations
2, 3 and 4 BHK
Approving authority
BDA
RERA
Registration applied — number awaited
Launch
Q3 2026
Completion
March 2031
Indicative rate
₹10,900 – ₹12,600 per sq ft
Indicative price band
₹1.25 Cr – ₹3.05 Cr
Zone
North Bengaluru — Yelahanka–Thanisandra belt
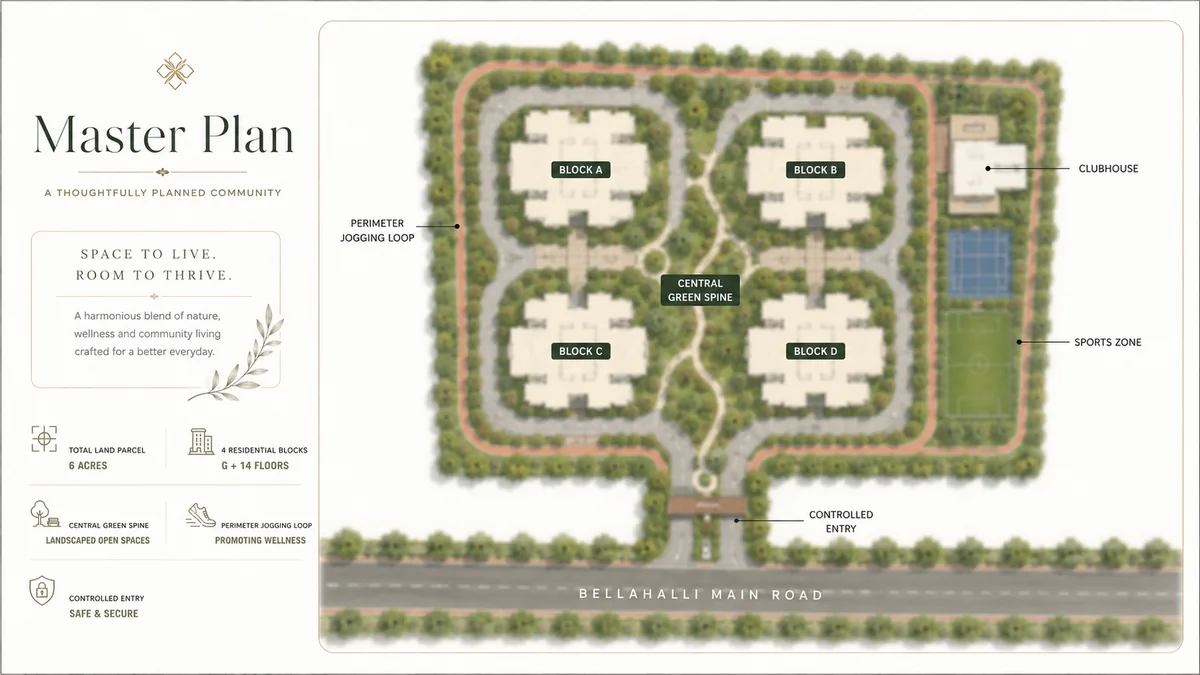
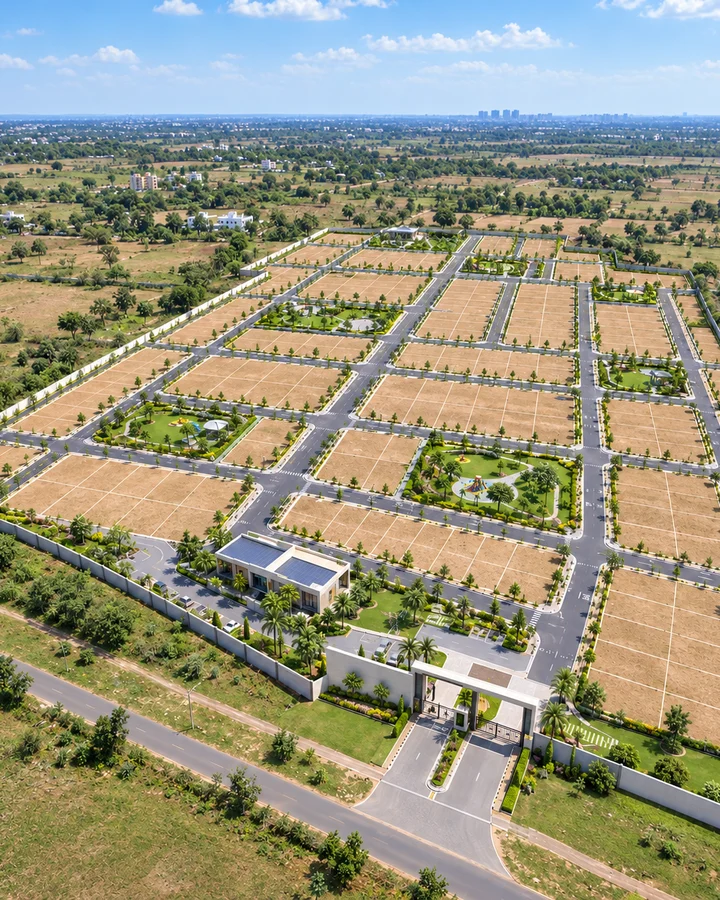
  • Six acres, four blocks. Ground coverage under the towers runs to roughly a quarter of the site, leaving close to three-quarters for landscape, circulation, amenity decks and below-ground infrastructure.
  • Around 480 homes across 4 blocks and 16 levels — approximately seven to eight apartments per floor plate. That is a low count for a Bengaluru high-rise, and it is the number that determines lift waiting times, corridor length, corner-unit share and cross-ventilation.
  • 2, 3 and 4 BHK in one campus. The 4 BHK tier is the differentiator: the Bellahalli–Kogilu pocket has been built out with 1 and 2 BHK stock, and large-format supply here is genuinely thin.
  • Ground + 15. High enough for long northern sightlines toward Yelahanka and the airport corridor, low enough to avoid the lift-queue, pressurisation and evacuation compromises that come with 30- and 40-storey stacks.
  • BDA-approved parcel. Karnataka RERA registration has been applied for; the number will be published on the state portal before sales commence.
  • Adarsh Developers, 38 years in Bengaluru. ~29.61 million sq ft delivered, 33+ completed projects, another ~17.97 million sq ft under construction.
  • A delivered Adarsh project is 3–4 km away. Adarsh Greens at Kogilu is registered, built and occupied — buyers can inspect finished Adarsh product and a working maintenance regime before committing to a pre-launch.
  • Q3 2026 launch, March 2031 completion — a build horizon appropriate to four towers, with pre-launch entry pricing available before the formal launch rate is set.
02 — Why here

Why Adarsh Bellahalli

Location — between Manyata and the airport

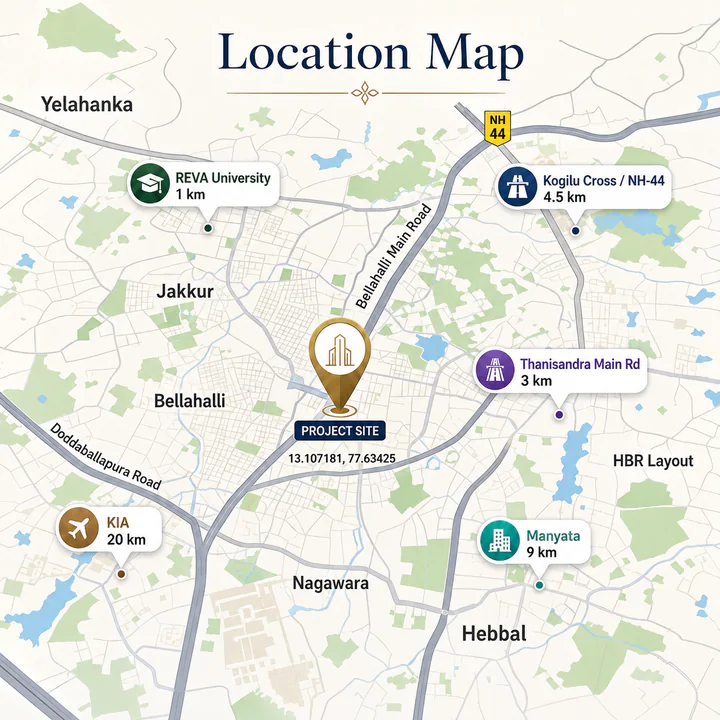
The site fronts Bellahalli Main Road near the Bellahalli–Mittaganahalli Cross, with REVA University roughly a kilometre away. Kogilu Cross, where Kogilu Road meets NH-44, is about 4.5 km. Thanisandra Main Road is around 3 km east. Manyata Tech Park — the largest single employment cluster in North Bengaluru, with well over a lakh of workers across its campuses — is about 9 km. Hebbal flyover is about 11 km. Kempegowda International Airport is roughly 20 km, a 30-to-35-minute run on the elevated expressway.

That geography gives a household two independent commutes rather than one. A Manyata job is a 25-minute drive outside peak; an airport-corridor or aerospace-SEZ job runs north instead, away from the city traffic. Very few Bengaluru addresses offer employment access in two opposite directions.

Metro — the Blue Line changes the arithmetic

Namma Metro's Blue Line is the forward catalyst for this entire belt. The alignment runs from Central Silk Board along the Outer Ring Road through Kasturinagar, Nagawara and Hebbal, then north along Bellary Road through Yelahanka to the KIAL terminals at the airport. Phase 2A — thirteen stations from Silk Board to KR Puram — is targeted for late 2026, with depot connectivity a known risk that could push it into 2027. Phase 2B, the seventeen-station airport extension, targets December 2027.

The station that matters here is Yelahanka (Kogilu Cross), at the junction of NH-44 and Kogilu Road, roughly 4.5 km from the site. It is the designated entry point for Yelahanka Satellite Town and Allalasandra. When it opens, a resident reaches Manyata in a 12–15 minute metro ride and the airport without touching a taxi. Historically, metro arrival has been the single largest step-change in value for any Bengaluru micro-market.

Building specification — Ground + 15, four blocks

The G+15 format is a deliberate middle path. Bengaluru's newest launches have pushed to 30 and 40 floors, which buys skyline and unit count but costs lift-wait times, water and air pressurisation complexity, higher common-area maintenance, and materially slower evacuation. At sixteen levels, Adarsh Bellahalli gets real elevation — upper floors will look north over the Yelahanka green belt and the airport corridor — while keeping vertical transport, firefighting and services load in a well-understood and cheaper-to-run range.

Four blocks on six acres also means the towers can be spaced and oriented individually rather than packed against a podium grid. Expect generous inter-block setbacks, predominantly north–south orientation for the main floor plates, and cross-ventilation designed in rather than retrofitted.

Developer — 38 years, and a project you can walk through

Adarsh Developers was founded in 1988 by B M Jayeshankar, a civil engineer, and has operated continuously in Bengaluru since. The group has delivered approximately 29.61 million sq ft across 33+ completed projects, has ~17.97 million sq ft under construction across 21+ ongoing projects, and has ~21.36 million sq ft announced. Its landmarks span segments most developers never touch simultaneously: the Adarsh Palm Meadows and Adarsh Palm Retreat villa estates in the Whitefield–ORR belt, and the Shangri-La Bengaluru on Palace Road.

For a North Bengaluru buyer, the more useful credential is closer. Adarsh Greens at Kogilu Main Road — Phase 1 registered under PRM/KA/RERA/1251/309/PR/201001/003607 and occupied, Phase 2 registered and under construction — is three to four kilometres from this site. A buyer evaluating a pre-launch can drive there, walk the common areas, look at the finishes after several years of use, and talk to residents about how the maintenance is actually run. That is a materially stronger due-diligence position than any brochure provides.

03 — Homes

Adarsh Bellahalli Floor Plans and Configurations

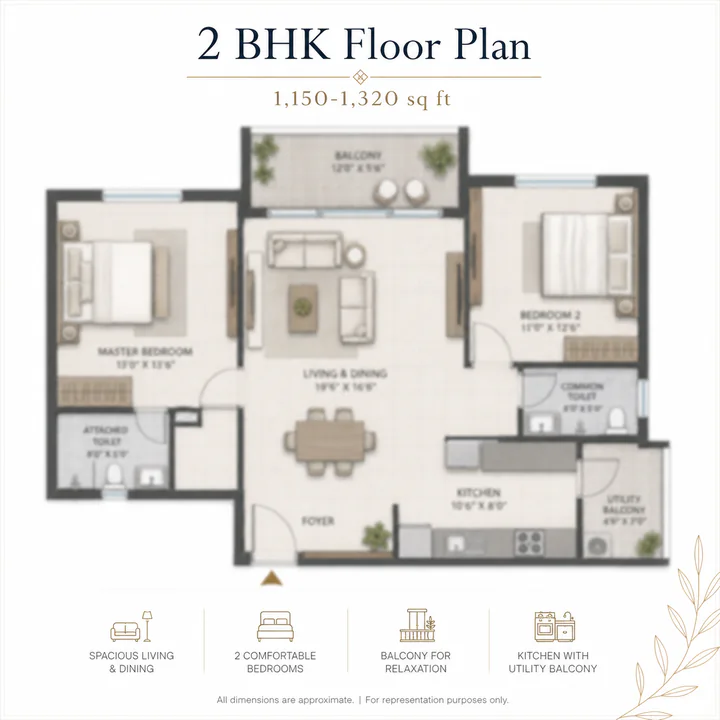
Adarsh Bellahalli 2 BHK apartment floor plan, 1,150–1,320 sq ft
2 BHK
1,150 - 1,320 sq ft
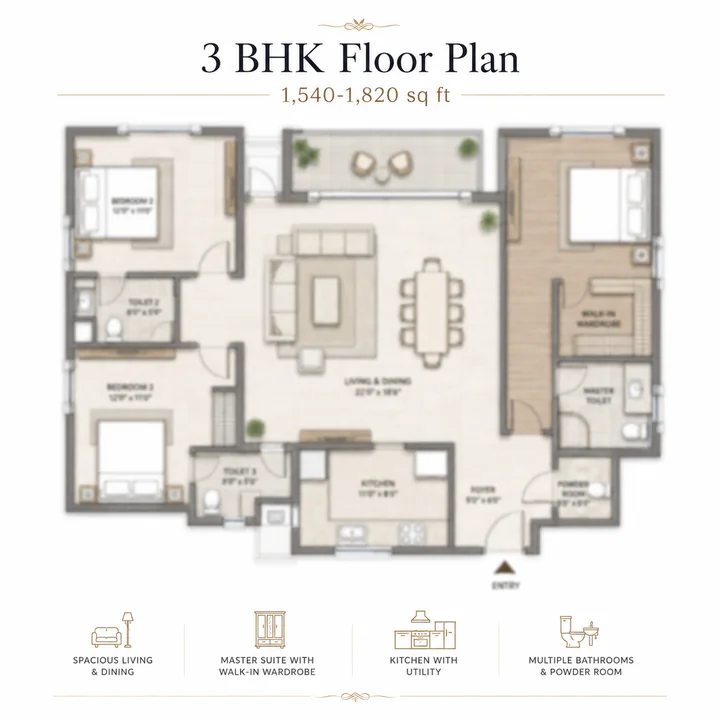
Adarsh Bellahalli 3 BHK apartment floor plan, 1,540–1,820 sq ft
3 BHK
1,540 - 1,820 sq ft
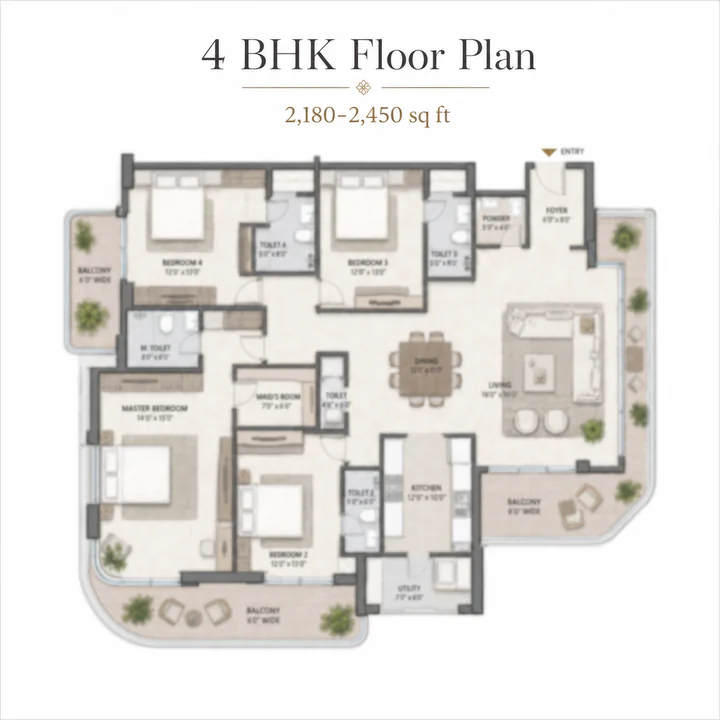
Adarsh Bellahalli 4 BHK apartment floor plan, 2,180–2,450 sq ft
4 BHK
2,180 - 2,450 sq ft
ConfigurationIndicative super built-upIndicative priceSuited to
2 BHK1,150 – 1,320 sq ft₹1.25 Cr – ₹1.50 CrFirst home buyers; Manyata and airport-corridor professionals; rental investors
3 BHK1,540 – 1,820 sq ft₹1.74 Cr – ₹2.15 CrFamilies upgrading within North Bengaluru; households needing a study or a third bedroom
4 BHK2,180 – 2,450 sq ft₹2.62 Cr – ₹3.05 CrMulti-generational households; senior professionals; buyers who currently have to leave the pocket to find space

The 4 BHK tier is the configuration to watch. Large-format supply in Bellahalli and Kogilu is thin, and the households that need it — three-generation families, professionals with two home offices — have historically bought in Hebbal or Yelahanka New Town instead, at higher prices. A 2,400 sq ft home here lands roughly 15–20% below the equivalent inside Hebbal.

05 — Lifestyle

Adarsh Bellahalli Amenities

  • Clubhouse — gymnasium, indoor games room, multipurpose and banquet hall, co-working and business lounge, library and reading room.
  • Water and wellness — swimming pool with a separate children's pool, pool deck, yoga and meditation deck, steam and changing rooms.
  • Sports — multipurpose outdoor court, badminton, table tennis, jogging and walking loop, outdoor fitness stations.
  • Family — children's play area with soft-fall surfacing, toddlers' zone, senior citizens' seating court, amphitheatre and open lawn.
  • Landscape — central green spine, shaded walkways, specimen tree planting, reflexology path, pet-friendly zone.
  • Infrastructure — 100% DG backup to apartments and common areas, sewage treatment plant with treated-water reuse into landscape and flushing, rainwater harvesting across the catchment, organic waste conversion, EV charging provision.
  • Security — gated single-point vehicular entry with boom barriers, perimeter CCTV, video door phones, visitor management, 24-hour manned security.
  • Clubhouse anchoring the central green spine
  • Swimming pool with separate children's pool and sun deck
  • Fully equipped gymnasium glazed onto the pool deck
  • Yoga and meditation deck
  • Steam room and changing facilities off the pool deck
  • Indoor games room (table tennis, carrom, chess, board games)
  • Multipurpose and banquet hall with pantry and separate access
  • Co-working and business lounge
  • Library and reading room
  • Multipurpose outdoor court with floodlighting
  • Badminton court provision
  • Cricket practice net
  • Outdoor fitness stations along the jogging loop
  • Perimeter jogging and walking loop
  • Reflexology pathway
  • Central green spine connecting all four blocks
  • Shaded pedestrian walkways from every block lobby
  • Specimen tree canopy planting with layered understorey
  • Open multipurpose lawn
  • Amphitheatre stepped into the landscape
  • Children's play area with soft-fall surfacing
  • Separate toddlers' zone
  • Senior citizens' seating court
  • Pet-friendly zone
  • Landscape lighting - bollards, tree uplighting
  • Pedestrian-first site with vehicles dropped to basement at entry
  • Basement and podium parking sized for a two-car configuration mix
  • Visitor parking at grade near the entry
  • EV charging provision built into basement parking
  • DG backup to all common areas plus an allocation to every apartment
06 — Site layout

Adarsh Bellahalli Master Plan

ElementIndicative allocation
Total site6 acres (~261,360 sq ft)
Tower footprint~25 – 30%
Landscape, open space and circulation~70 – 75%
Blocks4, spaced for inter-block setbacks and north–south orientation
ParkingBasement and podium levels, with visitor parking at grade
Central spineContinuous landscaped corridor connecting all four blocks to the clubhouse
Vehicular strategySingle controlled entry from Bellahalli Main Road; traffic dropped to basement early, upper site pedestrian-first
Adarsh Bellahalli master plan showing the block layout, central green spine, clubhouse and site entry
07 — Address

Adarsh Bellahalli Location and Connectivity

DestinationApproximate distance
REVA University1 km
Bellahalli–Mittaganahalli CrossOn site
Kogilu Cross (NH-44 junction)4.5 km
Yelahanka (Kogilu Cross) metro station, Blue Line4.5 km
Thanisandra Main Road3 km
Yelahanka New Town5 km
Bhartiya Mall of Bengaluru5 km
Manyata Tech Park9 km
Hebbal flyover11 km
Kempegowda International Airport20 km
08 — Pricing

Adarsh Bellahalli Price and Cost Sheet

Bellahalli's locality average sits around ₹11,400 – ₹13,050 per sq ft, having appreciated about 39.5% over ten years and roughly 112% in the 2 BHK segment over three years — though the last twelve months have been flat, a plateau rather than a decline. Branded new product in the immediate pocket trades higher: Sobha Dream Gardens on Kannuru Road is transacting at ₹11,873 – ₹13,717 per sq ft, and Godrej Woods at Kogilu opens near ₹13,580 per sq ft.

Against that, an indicative ₹10,900 – ₹12,600 per sq ft for a Q3 2026 pre-launch is entry pricing rather than a stretch. Pre-launch rates in this market typically open 8–12% under the eventual branded launch rate and close the gap over the build period.

ConfigurationIndicative super built-upIndicative outlay incl. GST, stamp duty and registration
2 BHK1,150 – 1,320 sq ft₹1.40 Cr – ₹1.68 Cr
3 BHK1,540 – 1,820 sq ft₹1.94 Cr – ₹2.40 Cr
4 BHK2,180 – 2,450 sq ft₹2.92 Cr – ₹3.41 Cr

Car parking, club membership, infrastructure deposits and the maintenance corpus sit outside those figures — see the full cost breakdown on the pricing page.

09 — Assessment

Adarsh Bellahalli Reviews and Market Perspective

The structural case for Bellahalli is straightforward: it is inside the seven-kilometre ring of Manyata Tech Park, inside the thirty-minute ring of the airport, and about to be inside the catchment of a metro station. Very little land in North Bengaluru satisfies all three.

The honest counterweight is that Bellahalli's price curve has flattened. Year-on-year change is close to zero after a decade that returned 39.5%. That is what a market looks like after it has priced in the story and is waiting for delivery — in this case, metro delivery. Buyers entering now are buying the gap between announcement and operation, which is the standard pre-infrastructure trade: real upside, real timing risk, and a holding period measured in years rather than quarters.

The project-specific case is developer depth and configuration scarcity. Adarsh has been building in Bengaluru since 1988 and has an occupied project three kilometres away. The 4 BHK tier addresses a supply gap that is genuine rather than manufactured. Both of those are verifiable before a rupee moves.

10 — The developer

Adarsh Developers — the developer behind Adarsh Bellahalli

AttributeDetail
DeveloperAdarsh Developers (Adarsh Group)
Founded1988 by B M Jayeshankar, civil engineer
Delivered~29.61 million sq ft across 33+ completed projects
Under construction21+ projects, ~17.97 million sq ft
Announced pipeline~21.36 million sq ft
Customers13,000+
LandmarksAdarsh Palm Meadows, Adarsh Palm Retreat, Shangri-La Bengaluru
North Bengaluru track recordAdarsh Greens (Kogilu) — delivered and occupied; Adarsh Crest (Hebbal) — under construction
Institutional backingHDFC Capital Advisors, Piramal Fund Management, Kotak Realty Fund, Brand Capital
RecognitionTrusted Developer of the Year (ET Achievers 2024); India's Greatest Brand (Asia One); Lifetime Achievement Award, B M Jayeshankar (Times Real Estate Awards 2025)
1988
Founded
29.61M
Sq Ft Delivered
33+
Completed Projects
11 — Questions

Adarsh Bellahalli FAQs

On Bellahalli Main Road near the Bellahalli–Mittaganahalli Cross, in the Kogilu pocket of Yelahanka taluk, North Bengaluru, roughly a kilometre from REVA University. The coordinates are 13.107181, 77.63425.
Adarsh Developers, part of the Adarsh Group, founded in Bengaluru in 1988 by B M Jayeshankar. The group has delivered approximately 29.61 million sq ft across 33+ completed projects.
No. Adarsh Greens is a separate, existing Adarsh project on Kogilu Main Road at Prakruthi Nagar, three to four kilometres away, with 1 and 2 BHK apartments and its own RERA registrations. Adarsh Bellahalli is a different parcel with 2, 3 and 4 BHK homes and will carry its own registration.
Registration has been applied for and the number is awaited. The parcel is BDA-approved. The registration will be published on rera.karnataka.gov.in before sales commence, and no booking should be made until it is verifiable there.
Indicative pricing runs ₹10,900 – ₹12,600 per sq ft, giving a band of roughly ₹1.25 Cr for a 2 BHK to ₹3.05 Cr for a 4 BHK. The formal price list is released at launch.
2, 3 and 4 BHK, with indicative super built-up areas of 1,150–1,320 sq ft, 1,540–1,820 sq ft and 2,180–2,450 sq ft respectively.
Approximately 480 across four blocks of Ground + 15 floors, which works out to roughly seven to eight apartments per floor plate.
Completion is targeted for March 2031, following a Q3 2026 launch.
About 9 km, a 25–30 minute drive outside peak hours.
Yelahanka (Kogilu Cross) on the Blue Line, roughly 4.5 km away, at the junction of NH-44 and Kogilu Road. Phase 2B of the Blue Line, the airport extension, targets December 2027.
Approximately 20 km, around 30 to 35 minutes.
The fundamentals are strong — Manyata within 9 km, the airport within 30 minutes, a metro station under construction 4.5 km away. Prices have appreciated 39.5% over ten years but have been flat over the last twelve months, so the entry is into a plateau ahead of infrastructure delivery rather than into a rally.
Use the enquiry form on this site. You will be sent the configuration sheet, indicative pricing, the payment schedule and a site visit slot, and you will be notified when the RERA number is published.
12 — Enquire

Contact the Adarsh Bellahalli enquiry desk

Adarsh Bellahalli launches in Q3 2026. Pre-launch registrations receive the configuration and pricing sheet ahead of the public release, priority on floor and unit selection, and direct notification when the Karnataka RERA registration is published.