Adarsh Bellahalli Amenities
Adarsh Bellahalli's amenity programme is sized for a 480-home community on six acres — large enough to fund a full clubhouse, multiple sports surfaces and a serious landscape budget, small enough that the pool is usable at seven in the morning and the multipurpose hall is not booked three weekends deep. Adarsh Forest Glen is useful because amenity value depends on how often residents will use the facilities, how they are maintained, and whether the operating cost feels justified.
That band is the point. Amenity economics are simple: the cost of a gymnasium, a pool or a clubhouse divides across the households that share it. A 150-home project cannot fund the programme below. A 2,000-home project funds it easily but then queues for it. Four blocks and 480 homes sits between the two.
The clubhouse
The clubhouse anchors the amenity programme and sits at the terminus of the central green spine, so that the walk to it from any block is through landscape rather than across a car park.
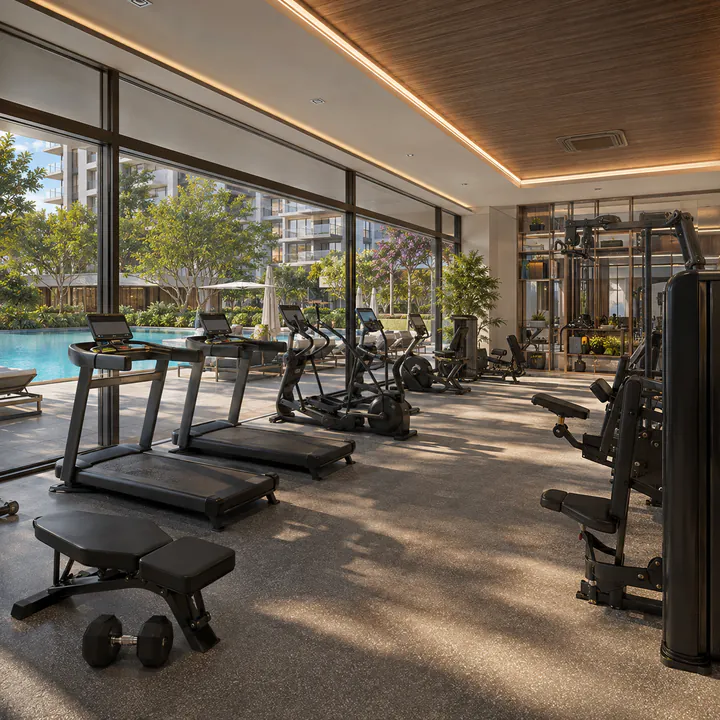
Gymnasium. Positioned on the pool side of the building with a glazed frontage, so that it looks out onto the deck and the landscape rather than into an internal corridor — which sounds cosmetic and is not: a gym with daylight and a view is one people keep using in month eight. Expect cardio and resistance stations sized for the community, with a stretching and functional-training area.
Indoor games room. Table tennis, carrom, chess and board games, with a snooker or pool table in the larger layout. This is the amenity that gets the most use per rupee spent in a Bengaluru community, particularly through the monsoon.
Multipurpose and banquet hall. Sized for a family function or a community event, with an adjacent pantry and separate access so that a hall booking does not route guests through the residential lobbies.
Co-working and business lounge. A shared work space with seating, power and connectivity. Since 2020 this has moved from an optional extra to something buyers explicitly look for — a household with two people working from home needs somewhere for the second video call to happen.
Library and reading room. A quiet room, deliberately separated from the games room and the hall.
Swimming pool and wellness
The swimming pool sits on the clubhouse deck with a separate children's pool alongside. At 480 homes the main pool is sized to swim lengths in — the useful measure — and to absorb a weekend afternoon without becoming a crowd.
The pool deck carries loungers under shade structures. Changing rooms and showers open directly from the deck rather than through the clubhouse interior, so a swimmer does not walk wet through the lobby. A steam room adjoins the changing facilities.
A yoga and meditation deck sits apart from the pool, in a quieter part of the landscape with shade and a level surface — positioned for the early morning, when the pool deck is in use for something else.
Sports and fitness
Multipurpose outdoor court. Marked for basketball and other court sports, floodlit for evening use, at the quieter edge of the site so that play noise does not carry into the nearest block.
Badminton. Court provision adjacent to the multipurpose surface.
Table tennis. Indoors in the games room, where it survives the monsoon.
Jogging and walking loop. Runs the site perimeter. On six acres that produces a circuit of meaningful length — long enough to run laps on rather than to pace — with a surface that is kind to knees and lighting that makes it usable at six in the morning and nine at night.
Outdoor fitness stations. Fixed equipment distributed along the loop for calisthenics and stretching, which extends the loop's usefulness beyond running.
Cricket practice net. Provision at the sports edge — one of the most-used facilities in any Bengaluru community with children in it.
Children and family
Children's play area. Soft-fall surfacing rather than paving or grass, with age-appropriate equipment and shade over the parents' seating. Positioned within sight of the central spine so that a parent can watch from a bench rather than standing at the fence.
Toddlers' zone. Separated, with lower equipment and its own enclosure. Mixing a three-year-old and a ten-year-old on the same structure is how injuries happen, and the separation is worth checking on the sanctioned plan.
Senior citizens' court. Seating, shade and a level walking path, placed close to a block entrance and deliberately away from the play area. In a project with a 4 BHK tier — which draws multi-generational households — this is not a token provision.
Amphitheatre. Stepped into a level change in the landscape, for community events, film screenings and festival gatherings.
Open multipurpose lawn. Unprogrammed green sized for a gathering — the amenity that gets used in ways nobody planned, which is the argument for having one.
Pet-friendly zone. A defined area at the site edge with the necessary surfacing and waste provision.
Landscape and outdoor spaces
Close to half the six-acre site is landscape, organised as a connected system rather than as leftover space between towers.
The central green spine is the organising element — a continuous planted corridor running between the four blocks to the clubhouse, carrying the main pedestrian route under tree canopy. Shaded walkways connect each block lobby to it, laid to continuous levels with ramps rather than steps so that the site is navigable with a pram or a wheelchair.
Planting is layered: specimen trees for canopy along the spine and the perimeter loop, flowering and ornamental species around the amenity zones, screening planting along the service edge and the transformer yard, and lawn and ground cover at the base. A reflexology path runs off the spine.
Landscape lighting is designed as part of the scheme rather than bolted on: bollards along the walkways, uplighting on specimen trees, higher-level lighting only where the loop meets the service road. The intent is a site comfortable to walk at nine in the evening without being floodlit.
Power infrastructure
DG backup covers all common areas — lifts, lighting, pumps, STP, security systems and the clubhouse — plus a backup allocation to every apartment, sized to run essential circuits: lighting, fans, refrigerator and a selection of points.
Two things are worth verifying on the specification sheet at launch: the allocation per apartment in kW, and whether it is metered separately. An allocation that runs the lights but not a single air conditioner is a different proposition in a Bengaluru April than one that runs a bedroom AC.
Transformer and substation capacity sits in a dedicated yard at the service edge, screened by planting. Solar provides common-area and landscape lighting. LED throughout common areas.
Water management
This is the least visible amenity and the one that most determines whether the project works in operation.
Sewage treatment plant, sized for full occupancy, with treated water reused into landscape irrigation and toilet flushing. A six-acre landscape with close to half the site planted has a real irrigation demand, and in a Bengaluru summer that demand cannot be met from potable supply without either a large water bill or a dead landscape. Treating the community's own sewage and irrigating with the output is what makes the landscape sustainable in operation rather than only on the drawing.
Rainwater harvesting across the full site catchment, with recharge structures, per BWSSB requirements for a development of this footprint. This does the complementary job on the input side — recharging groundwater and reducing tanker dependence through the dry months, which in this part of North Bengaluru is an operational concern rather than a compliance box.
Dual plumbing carries treated water to flushing separately from the potable supply. Individual water metering per apartment means households pay for what they use, which is the only mechanism that reliably reduces consumption in a shared community.
Waste management
Organic waste converter at source, processing wet waste into compost used on the landscape. Segregated dry-waste handling and storage with a dedicated collection area on a service route separated from the resident arrival sequence — so that refuse vehicles never share the drop-off with residents.
Security and smart features
Gated single-point vehicular entry with boom barriers and a manned gatehouse. Perimeter CCTV with coverage of the boundary, the entry, the basement levels and the common areas. Video door phones in every apartment, connected to the gatehouse. Visitor management at the gate, with pre-authorisation. 24-hour manned security with patrol coverage of the perimeter loop and the basements.
Fire safety to Karnataka Fire and Emergency Services requirements for a Ground+15 building: sprinklers, wet risers, hydrants, addressable detection and alarm, pressurised staircases, and refuge floors at the mandated intervals.
EV charging provision in the basement parking levels, built in at design stage rather than retrofitted — worth confirming on the specification sheet, because retrofitting EV capacity into a completed basement is among the most expensive upgrades a residents' association can face.
Sustainability summary
| System | Provision |
|---|---|
| Sewage treatment | Full-occupancy STP with treated-water reuse to landscape and flushing |
| Rainwater harvesting | Full site catchment with recharge structures |
| Solar | Common-area and landscape lighting |
| Waste | Organic waste converter at source; segregated dry-waste handling |
| Lighting | LED throughout common areas |
| Mobility | EV charging provision in basement parking |
| Water | Dual plumbing; individual apartment metering |
| Landscape | ~45–50% of site as planted open space |
What to confirm at launch
The amenity programme above reflects the scheme's scale and Adarsh's specification on comparable projects. The binding version is the common-area and amenity schedule filed with the Karnataka RERA registration.
Three questions to ask of it. Which amenities are in the handed-over scope rather than shown indicatively on a render. What the DG allocation per apartment is, in kW. What the STP capacity is, in KLD, and whether it is sized for full occupancy or for a phase. Those three answers separate an amenity list from an amenity delivery.
Adarsh Bellahalli Amenities — frequently asked questions
Next step for Adarsh Bellahalli
Adarsh Bellahalli launches in Q3 2026. Pre-launch registrations receive the configuration and pricing sheet ahead of the public release, priority on floor and unit selection, and direct notification when the Karnataka RERA registration is published.